Projects & approach
Designed for the building that is actually there.
Light of Stars is not a fixed kit of parts dropped into every venue in the same way. Scale, architecture, sightlines, public use and programme all shape the final installation.
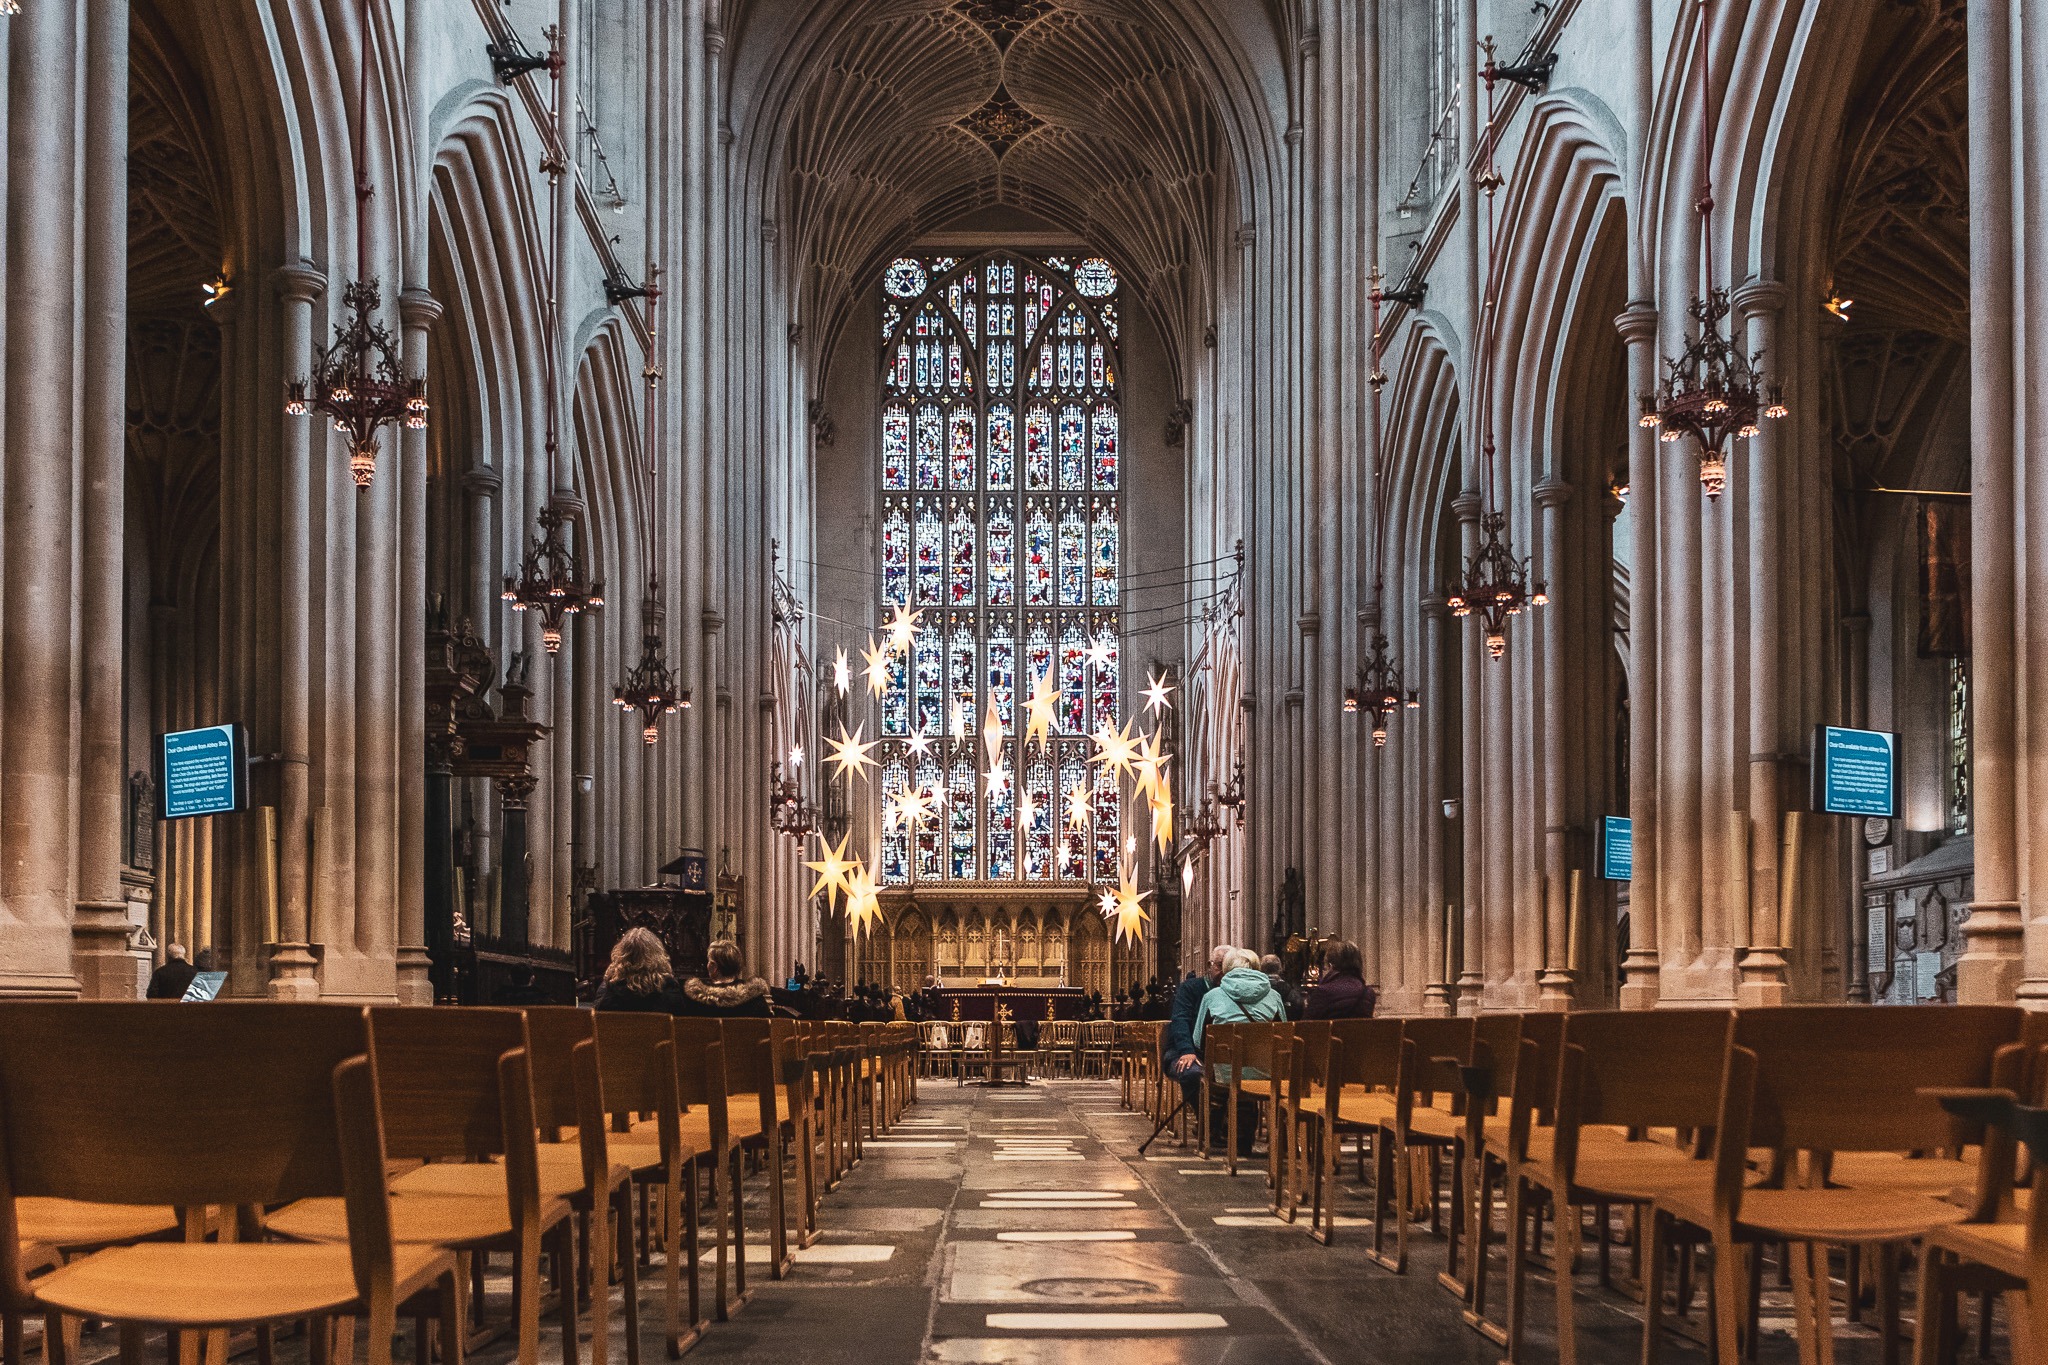
Bath Abbey
Winter 2024/25
The first full Light of Stars installation demonstrated how a large visual intervention could become part of a working historic building for an extended season.
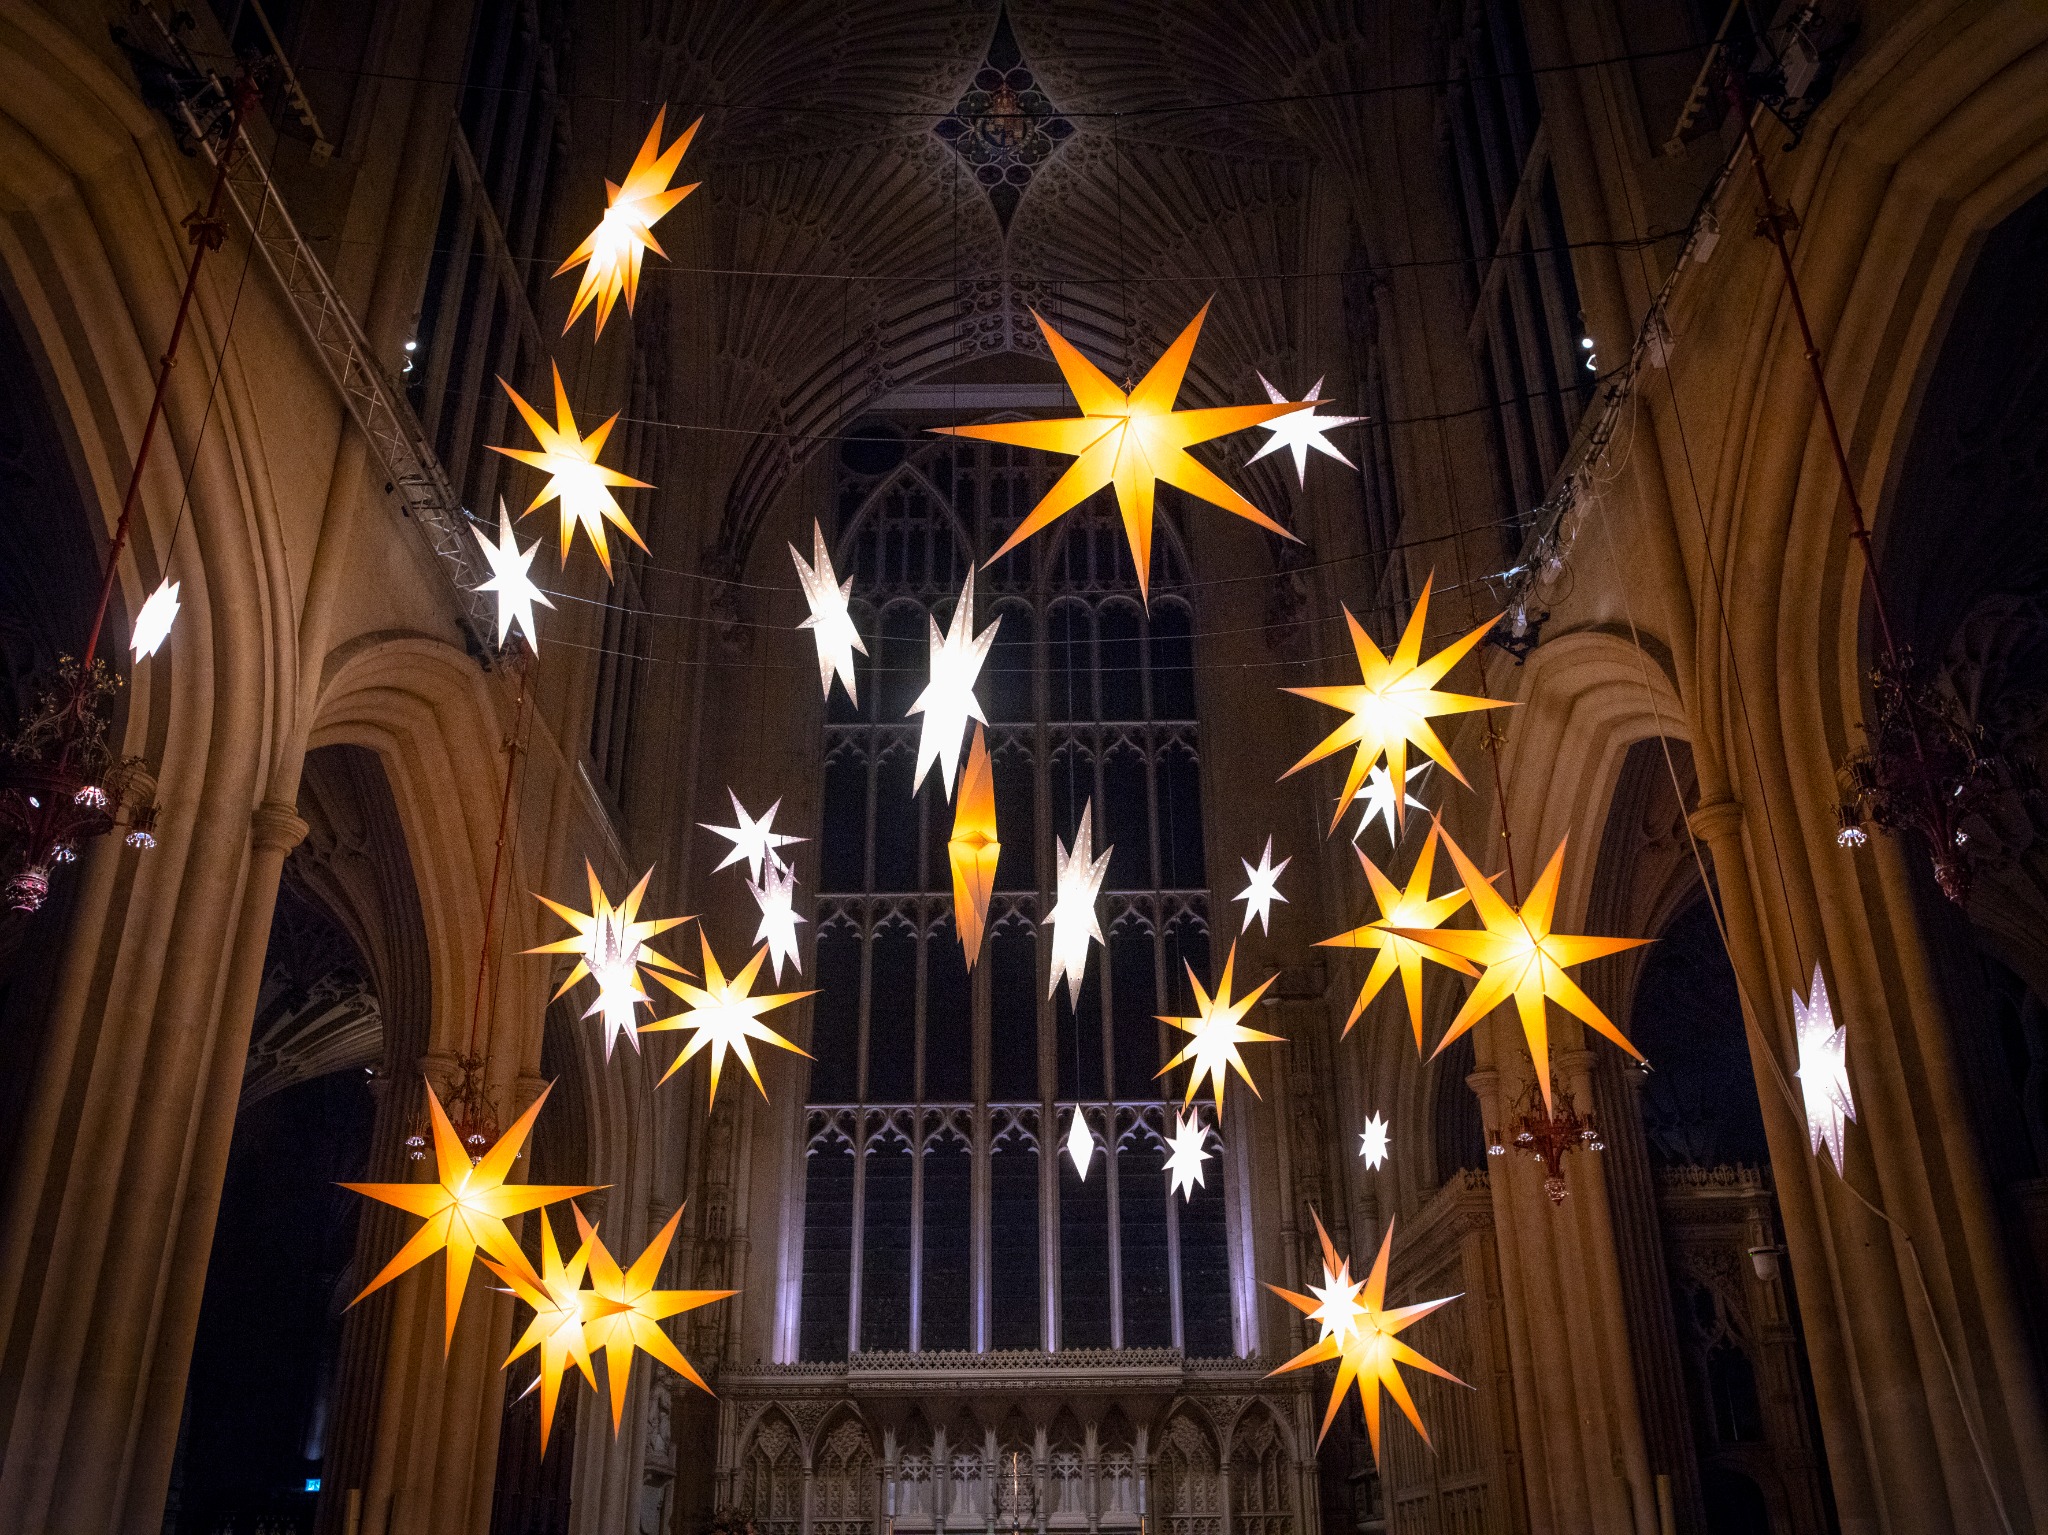
The installation was designed to work with the Abbey's height, long views and stained glass. Its physical presence remained legible in daylight, while the illuminated stars created a different atmosphere after dark.
Crucially, the Abbey did not need to become a dedicated show space. Visitors, worship and seasonal programming continued beneath the installation.
“What an inspirational sight. Such beauty in simplicity. Stunning. Capturing the message of Advent and Christmas.”Bath Abbey clergy
Confirmed project
Leicester Cathedral, winter 2026
Leicester Cathedral has confirmed Light of Stars for autumn and winter 2026. The Cathedral's published programme combines ordinary daytime viewing with services, talks, music, film, dance, heritage activity, community events and seasonal experiences.
That breadth is exactly where the installation can work hardest: not as a one-night attraction, but as a consistent visual setting across a whole programme.
Suitable spaces
Not limited to cathedrals.
Light of Stars is particularly suited to buildings with scale, character and a public purpose.
Where worship, visitors, music and seasonal programming need to coexist with the installation.
Where a contemporary intervention needs to respect and reveal historic architecture rather than obscure it.
Where the installation can provide a visual anchor for exhibitions, cultural programmes, learning and evening openings.
Where a shared visual experience can bring people together around celebration, community or city-wide programming.
How a project develops
Practical from the beginning.
Initial conversation
Photographs, dimensions, likely dates and a sense of how the building is used are enough to start.
Site and design development
We consider scale, hanging positions, sightlines, access, technical requirements and programme opportunities.
Installation planning
Responsibilities and competent rigging arrangements are agreed with the venue and relevant technical partners.
Seasonal use and removal
The installation can then support normal opening and programmed activity before a planned de-rig.
Your building
We do not need a finished brief to begin.
Send us what you know about the space and the dates you are considering. We can help work out whether the installation is a good fit before you commit to detailed planning.